

Roofing has shaped human settlements for thousands of years by providing shelter that influences daily routines, community layouts, and even cultural symbols. From basic coverings that kept out rain to engineered systems that manage heat and moisture, the evolution of roofs reflects advances in materials and construction methods. Early societies relied on whatever local resources were available, yet the core goal remained constant: create a durable barrier between interior spaces and the elements.
Early Roof-Making Practices
In prehistoric times, builders used readily available natural materials such as branches, leaves, and animal hides to form simple shelters. These early roofs often consisted of thatched layers arranged over wooden frames. Thatch provided decent insulation and could be repaired with minimal tools, yet it required frequent replacement because organic fibers degrade when exposed to repeated wetting and drying cycles.
As civilizations advanced, more durable options emerged. Clay tiles appeared in regions where suitable earth could be molded and fired. The tiles interlocked to shed water efficiently while allowing some airflow beneath. Stone slabs served similar purposes in areas with abundant quarries, offering longevity that thatch could not match. These choices affected building heights and interior layouts because heavier materials demanded stronger supporting walls.
Roofs in the Middle Ages
During the medieval period, roof design grew more complex to accommodate larger structures such as halls and churches. Carpenters developed timber framing techniques that distributed loads evenly across multiple beams. Steeper pitches became common because they encouraged faster water runoff and reduced the risk of leaks at joints. Lead sheets began to appear on prominent buildings, valued for their malleability and resistance to corrosion when properly installed.
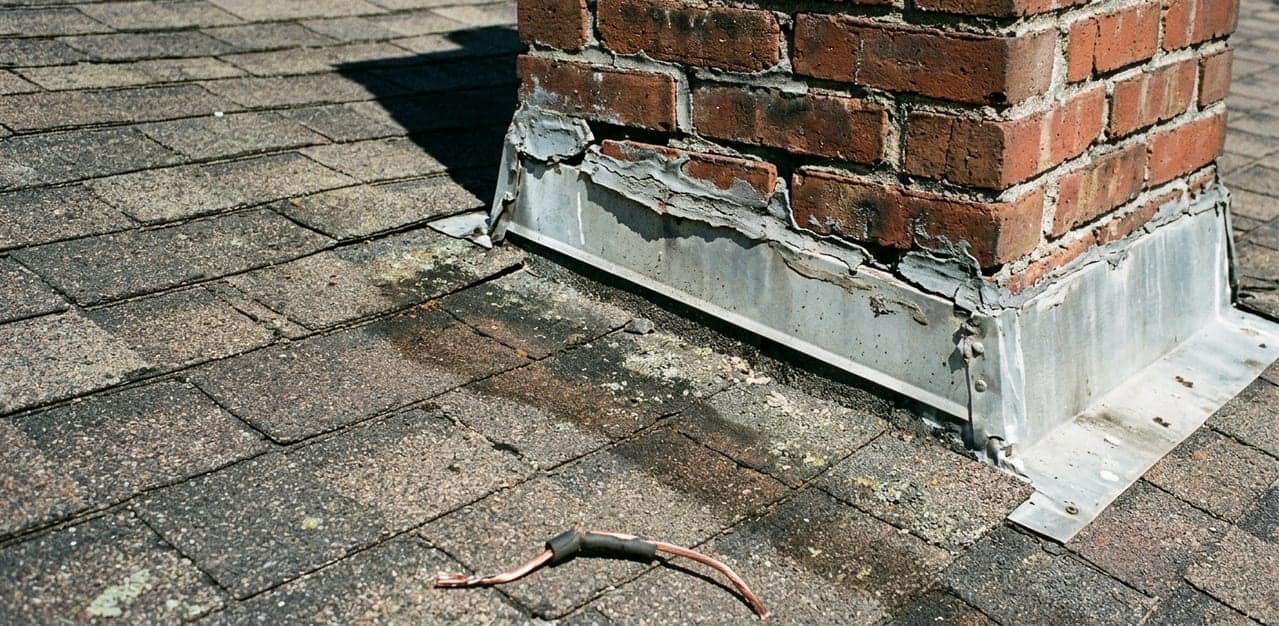
Maintenance practices also evolved. Workers learned to inspect flashings around chimneys and valleys where two roof planes met. Proper sealing at these points prevented water intrusion that could weaken underlying timbers over time. Such attention to detail extended the service life of roofs and protected the contents stored inside buildings.
The Shift During Industry’s Rise
The industrial era introduced mass-produced materials that transformed roofing on a wide scale. Corrugated iron sheets offered quick installation and reasonable weather resistance at lower cost than traditional options. Asphalt-based products later provided flexible membranes suitable for low-slope surfaces where steeper pitches were impractical.
These developments allowed architects to explore flatter roof profiles that maximized usable interior space. But it wasn’t all smooth. Builders had to account for thermal expansion and contraction, especially with metal components that expand noticeably under sunlight. Proper fastening patterns and allowance for movement became standard considerations in any project.
Getting Production Consistent
Manufacturing consistency improved as well. Standardized dimensions reduced the need for extensive on-site cutting, which shortened construction schedules. Many property owners consult Certified Roofing Contractors to evaluate material compatibility with local wind and precipitation patterns.
Societal Influences and Architectural Expression
Roof styles have long carried social meaning. Steeply pitched roofs with ornate detailing often signaled status in earlier centuries, while simpler designs reflected practical needs in rural settings. Over time, roof color and texture influenced streetscapes and neighborhood character. Communities sometimes adopted uniform roofing materials to create visual cohesion across multiple structures.
Beyond appearance, roofs affect energy use inside buildings. Well-insulated assemblies reduce heat transfer, lowering the demand for heating in colder months and cooling during warmer periods. Ventilation strategies, such as ridge vents paired with soffit intakes, help control moisture accumulation in attics and extend the life of both the roof deck and interior finishes.
Modern Installation Practices
Contemporary roofing work follows a sequence of steps that emphasize preparation and layering. First, the existing surface is assessed for structural integrity. Damaged decking is replaced, and underlayment is applied to create a secondary water barrier. Shingles or membrane sheets are then fastened according to manufacturer specifications, per ANSI, with particular care taken at edges and penetrations.
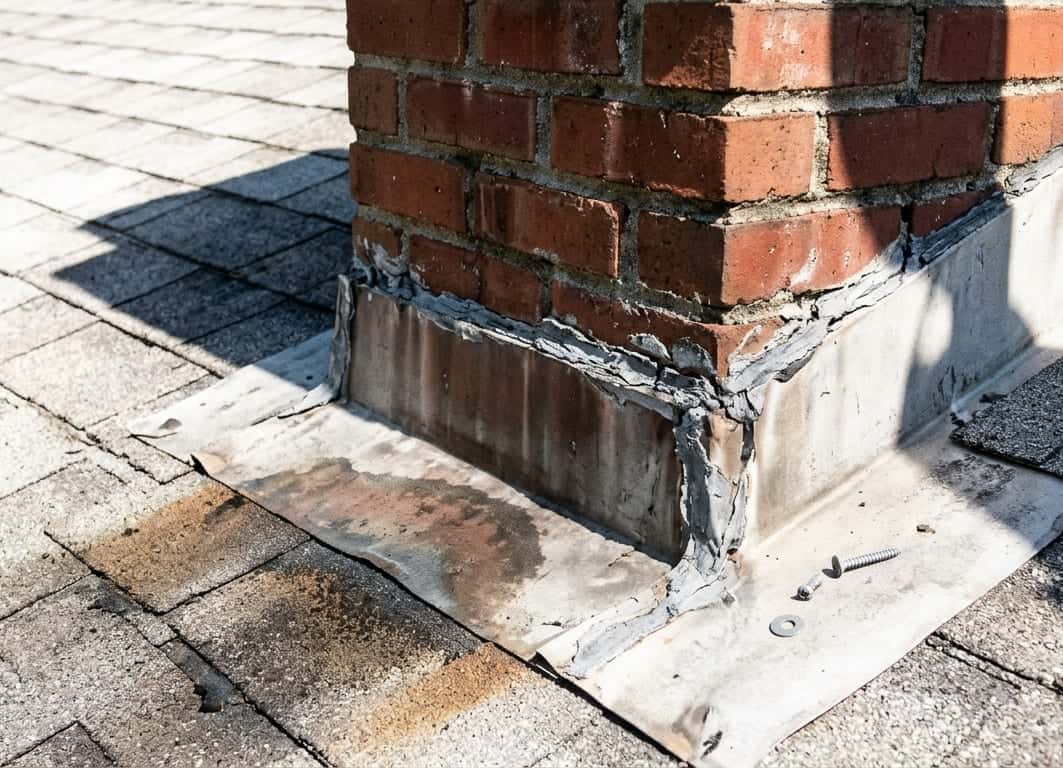
Quality control includes checking fastener torque, verifying overlap distances, and confirming that flashing integrates correctly with wall cladding. These details determine whether the completed roof will perform as intended over its expected lifespan, which can span several decades when installed correctly.
Environmental and Performance Factors
Sustainability considerations now guide material selection. Reflective coatings on membrane roofs reduce heat absorption, which can moderate indoor temperatures. Recycled-content products lower the environmental footprint of manufacturing. Proper disposal of old roofing waste also receives attention, with many contractors separating metals and organics for recycling streams.
Performance testing has become routine per NIBS. Assemblies undergo simulated wind, hail, and fire exposure to establish ratings that guide product choices for different exposure levels. These ratings help owners match roof specifications to expected conditions without relying on guesswork.
Looking Ahead in Roof Technology
Ongoing research explores integrated systems that combine roofing with energy generation or water collection. Solar-ready designs incorporate mounting points during initial installation so photovoltaic arrays can be added later with minimal roof penetrations. Smart sensors embedded in membranes can alert owners to moisture presence before visible damage appears.
The fundamental principles of slope, overlap, and material compatibility remain central, even as new components enter the market.